Property photo 1
Property photo 2
Property photo 3
Property photo 4
Property photo 5
3 Beds
3 Baths
2,593 sqft

$1,650,000

4424 Arcada St, Palm Springs CA, 92262

Price per sqft$636.33
Built in2022
Property size2,593 sqft
Property typeResidential

Overview

Active

Listed Oct 30, 2026

Updated 5 days ago

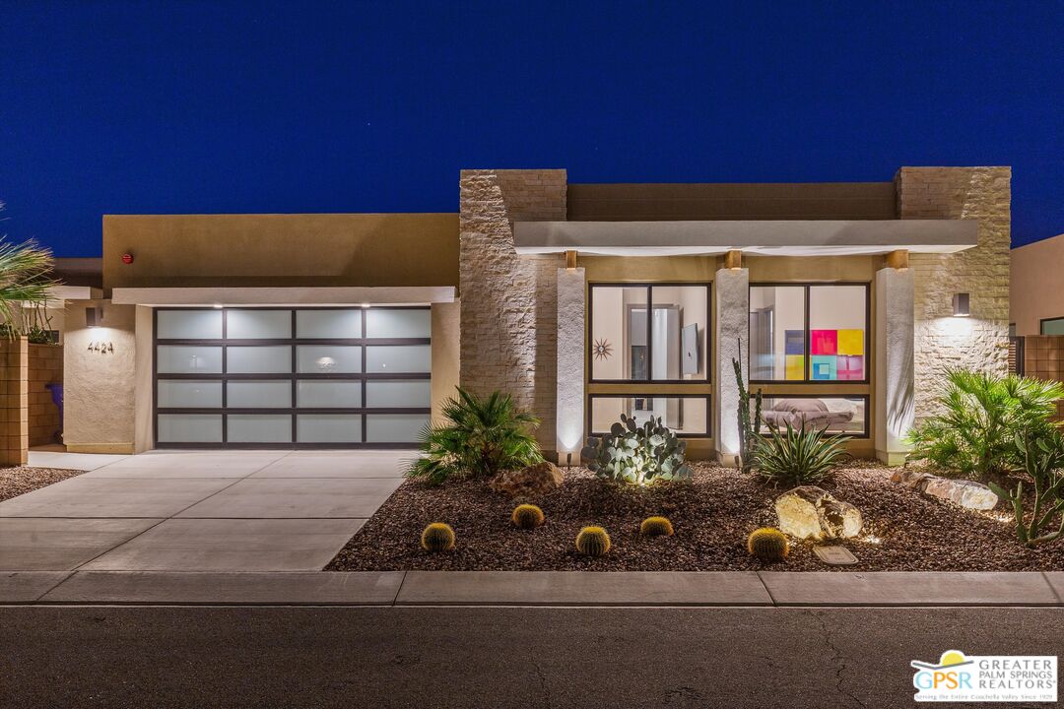
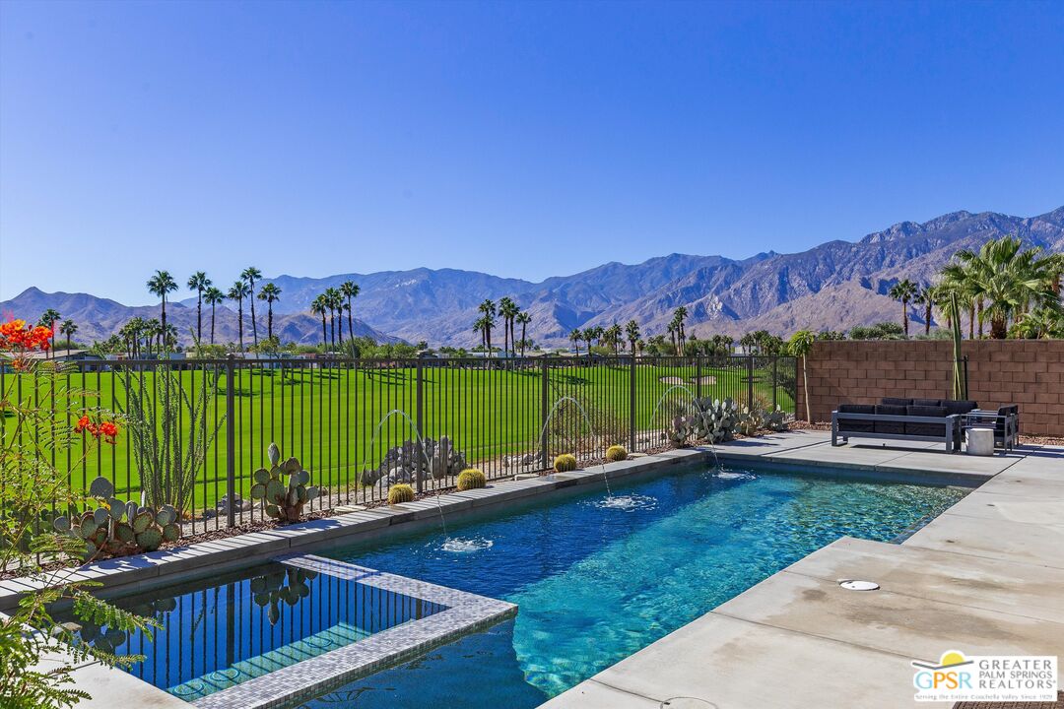
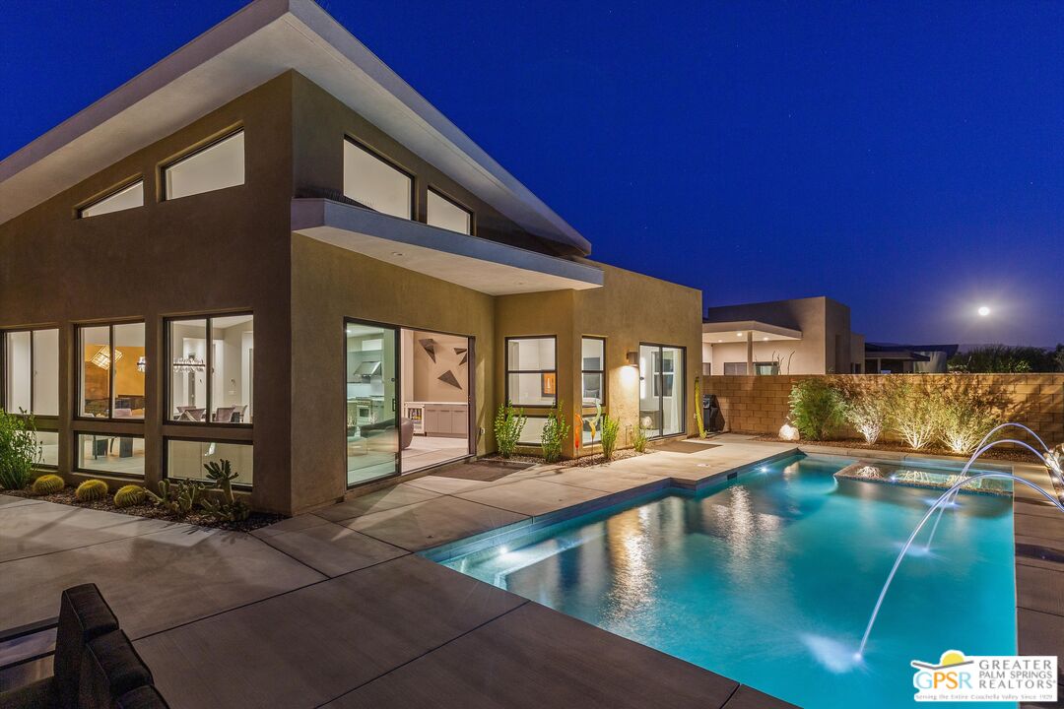
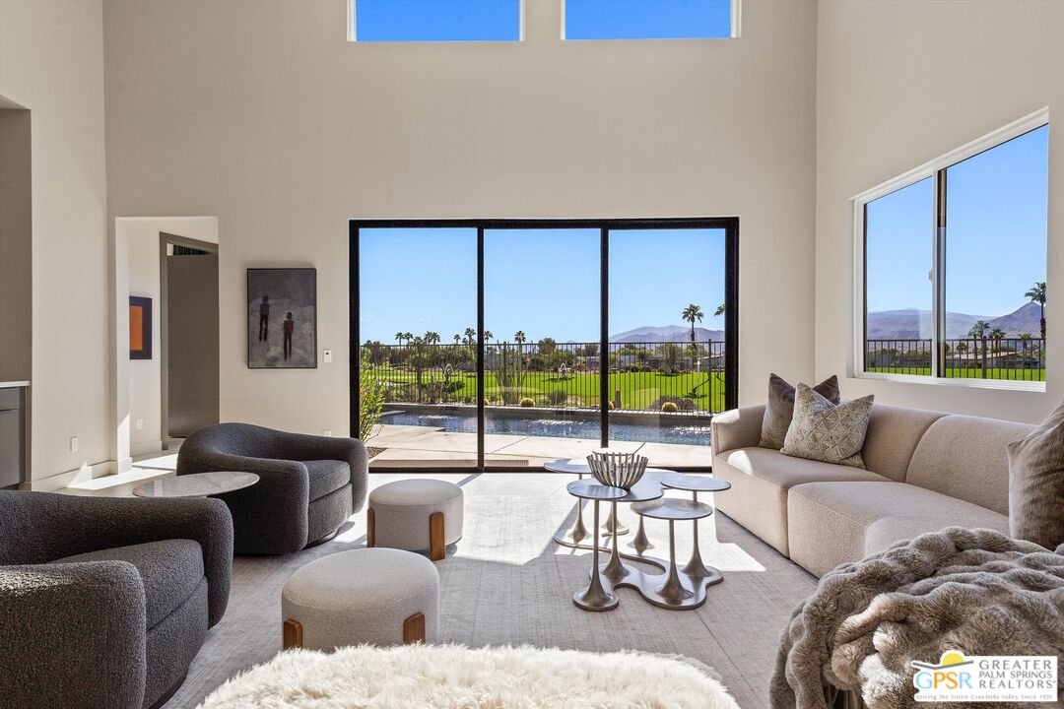
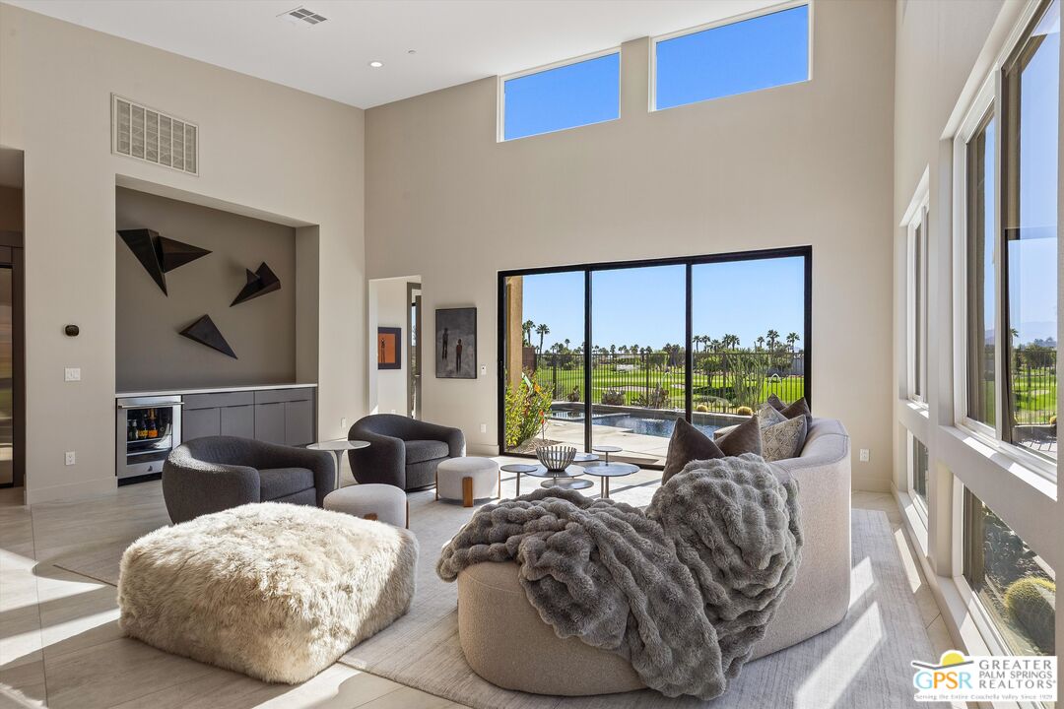
Enjoy premier south-facing golf course living in this contemporary residence overlooking the fairways of Escena in Palm Springs. Offering 2,593 square feet with 3 bedrooms plus a den, this thoughtfully designed home features dramatic vaulted ceilings, clerestory windows, and expansive stacking glass doors that open the living room to the backyard and showcases the pool and sweeping fairway views. Inside, large-format porcelain tile flooring and warm paint tones create a cohesive atmosphere throughout. The kitchen features upgraded cabinetry, quartz countertops, and professional-grade JennAir appliances, opening seamlessly to the main living and entertaining areas. The spacious primary suite enjoys golf course views and a spa-inspired bath featuring a freestanding soaking tub centered beneath a vaulted ceiling, an oversized pass-through shower, and upgraded finishes. Both guest bedrooms offer walk-in closets, including one with its own en-suite bath. The backyard features a pool with a dramatic fountain water feature, integrated spa, and generous entertaining areas overlooking the golf course. An expansive side yard, pre-plumbed for gas, provides additional space for outdoor dining and lounging. Owned solar adds energy efficiency to this newer-construction home. With its desirable fairway location, striking architectural details, and extensive upgrades, this residence captures the best of Palm Springs desert living within the sought-after Escena community.

$10,977/mo

Est. mortgage payment based on a $1,650,000 home price.

All estimates are provided by Luxury Presence for informational purposes only. Actual amounts may vary.

Additional information

MLS® ID
26104796PS

Interior Features

Bedrooms
3
Bathrooms
3
Cooling
Yes
Heating
Yes
Basement
No

Exterior Features

Lot Size
0.16 Acres

Other Property Details

Association Fee Frequency
Monthly
Garage
Yes
View
Yes
Pool
Yes

Listed by TTK Represents with Compass
Listing Contact: 760-904-5234 

Based on information from The MLSTM / Combined LA/Westside Multiple Listing Service, Inc. IDX information is provided exclusively for consumers' personal, non-commercial use, it may not be used for any purpose other than to identify prospective properties consumers may be interested in purchasing. All information is deemed reliable but not guaranteed and should be independently reviewed and verified. Property locations as displayed on any map are best approximations only and exact locations should be independently verified. All properties are subject to prior sale, change or withdrawal, and may or may not be listed by the office/agent presenting the information. Neither listing broker(s) nor Brooke Bryant | CA DRE# 02044801 shall be responsible for any typographical errors, misinformation, misprints and shall be held totally harmless. 

©2026 Combined L.A./Westside MLS. All rights reserved.

Data last updated 10/31/2026

.     

Powered by Luxury Presence
