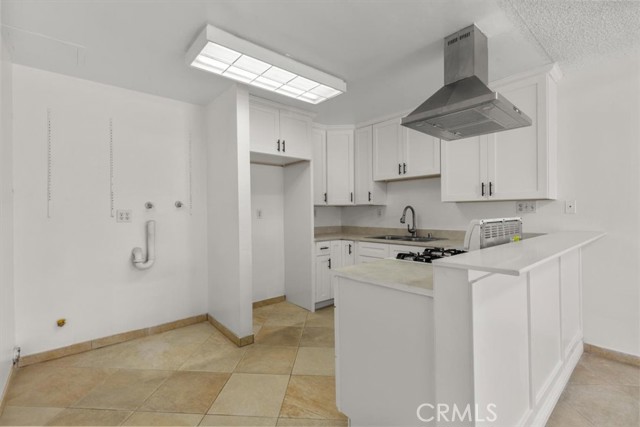
Property photo 1
Property photo 2
Property photo 3
Property photo 4
Property photo 5
2 Beds
2 Baths
1,075 sqft

$479,000

7033 Stewart and Gray RD Unit: 24, DOWNEY CA, 90240

Price per sqft$445.58
Built in1973
Property size1,075 sqft
Property typeCondominium

Overview

Active

Listed Jun 15, 2026

Updated 3 days ago

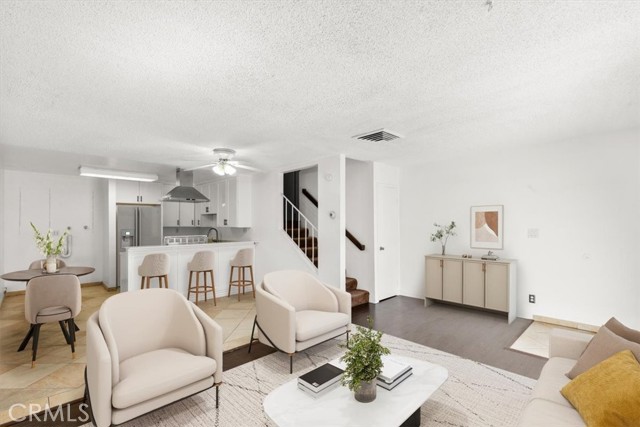
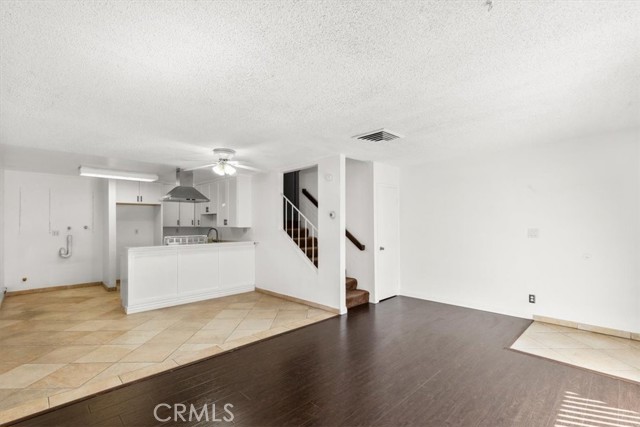
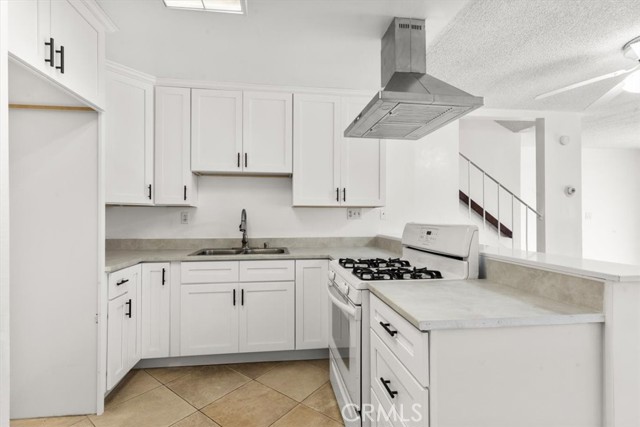
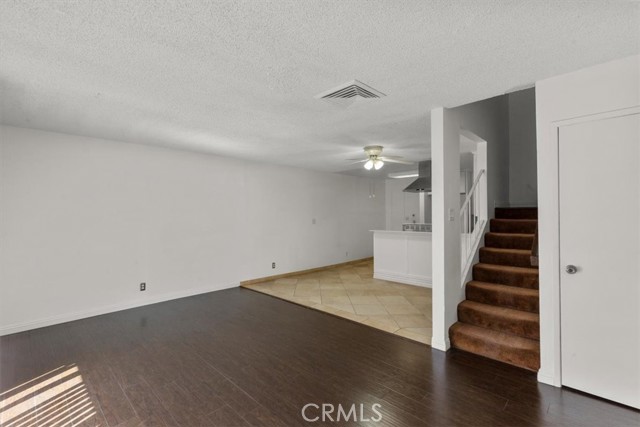
PRICE REDUCED TO $479,000, recently appraised at $500K. Looking for ALL CASH. Come check out this inviting condo filled with natural light, spacious living areas, and a comfortable layout that feels like home. The living room flows into the dining area and remodeled kitchen, creating a sense of openness throughout the main living area. The kitchen features shaker-style cabinets, a new sink, and a new range hood, while newer laminate flooring and fresh interior paint add a clean, refreshed look throughout much of the home. Sliding glass doors open to a generously sized private patio, providing a great spot to enjoy your morning coffee, unwind after a long day or just hang with friends or family. Upstairs, you'll find two spacious bedrooms, including a primary bedroom with an en-suite bathroom, along with a hall bathroom. Both bathrooms have been updated with newer tub and shower surrounds, giving the spaces a fresh, clean look. Accessible from both bedrooms, the enclosed patio area offers flexible space for a home office, hobby space, or whatever best fits your needs. Additional features include two assigned subterranean parking spaces in a gated garage, Residents enjoy a community swimming pool, picnic & BBQ area and a pet area. Conveniently located near retail centers, plenty of dining options and parks. and within the highly regarded Downey Unified School District. This home has been cared for by the same owner for over 25 years and is now ready for its next owner to enjoy. ** Some photos have been virtually staged**

$3,187/mo

Est. mortgage payment based on a $479,000 home price.

All estimates are provided by Luxury Presence for informational purposes only. Actual amounts may vary.

Additional information

MLS® ID
PW26127420MR

Interior Features

Bedrooms
2
Bathrooms
2
Cooling
Yes
Heating
Yes
Basement
No

Other Property Details

Association Fee Frequency
Monthly
Pool
Yes

Listed by Bobbie Ochoa with PLF Real Estate Solutions
Listing Contact: 562-842-6124 

Based on information from The MLSTM / Combined LA/Westside Multiple Listing Service, Inc. IDX information is provided exclusively for consumers' personal, non-commercial use, it may not be used for any purpose other than to identify prospective properties consumers may be interested in purchasing. All information is deemed reliable but not guaranteed and should be independently reviewed and verified. Property locations as displayed on any map are best approximations only and exact locations should be independently verified. All properties are subject to prior sale, change or withdrawal, and may or may not be listed by the office/agent presenting the information. Neither listing broker(s) nor Brooke Bryant | CA DRE# 02044801 shall be responsible for any typographical errors, misinformation, misprints and shall be held totally harmless. 

©2026 Combined L.A./Westside MLS. All rights reserved.

Data last updated 11/7/2026

.     

Powered by Luxury Presence
