
Property photo 1
Property photo 2
Property photo 3
Property photo 4
Property photo 5
3 Beds
3 Baths
1,417 sqft

$3,500/month

8583 TAPIA WAY, RANCHO CUCAMONGA CA, 91730

Price per sqft$2.47
Built in2026
Property size1,417 sqft
Property typeTownhomes

Overview

Active

Listed Oct 15, 2026

Updated 5h ago

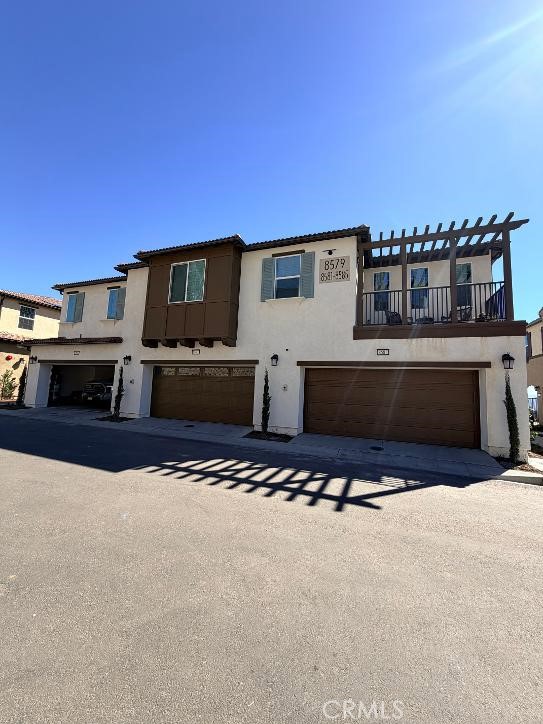
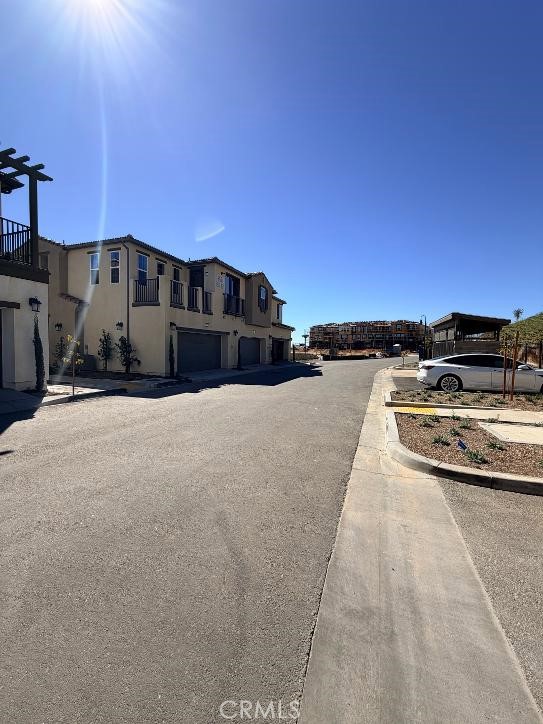
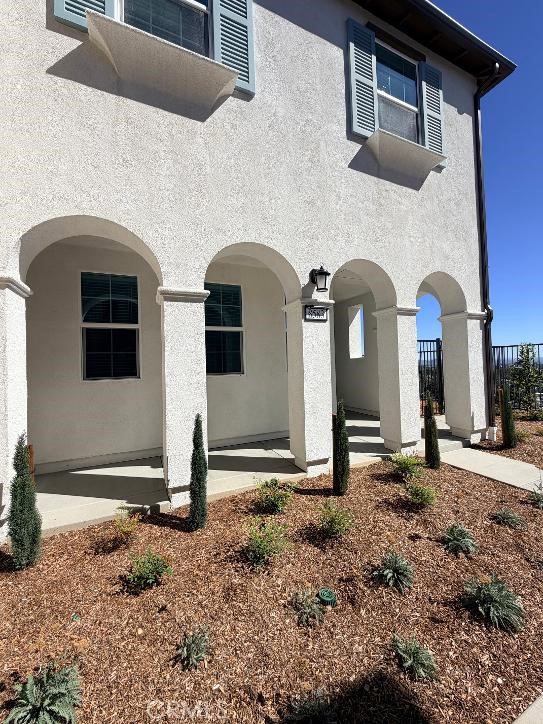
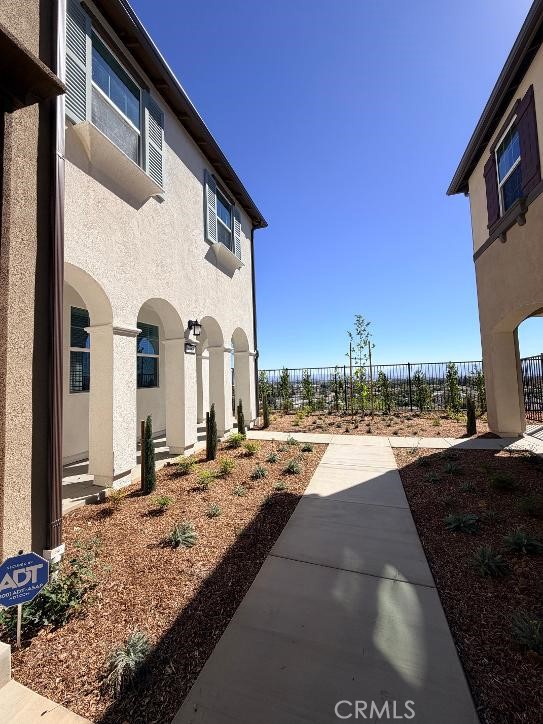
Brand new 2-story Townhome built in September, 2026. Located in beautiful gated Sycamore Heights, with 180-degree views of the valley! Property Layout: First Floor (High-Performance Vinyl Flooring Throughout): Living Room and Dining Area with stunning valley views. Large kitchen with top-tier appliances and refrigerator. 2-car garage. Convenient 0.5 powder room. Second Floor (Comfortable Carpet Flooring Throughout): Master bedroom which includes a large walk-in closet, shower, and bathtub. From the master bedroom, you will see the stunning city night view. 2 additional bedrooms, both featuring spacious built-in closets. Full hallway bathroom shared by the additional bedrooms. Both upstairs bathrooms feature tile flooring and convenient showers equipped with hand-held sprayers. Laundry area is on the 2nd floor as well for convenience. High-End Features and Amenities: The entire home is fully equipped with quality window coverings (including custom curtains and elegant zebra roller shades) for your comfort and complete privacy. Brand new efficient solar system with a FranklinWH backup battery, under lease from GAF Energy but at no cost to tenant. This system provides solar power and battery storage, resulting in reduced SCE electric bills. The 2-car garage is EV ready with a brand-new vehicle charging outlet, another plus for the tenant. Washer, dryer, and refrigerator are included for tenant convenience. Trash service and HOA dues are included at no charge to tenant. Tenant will enjoy access to resort-style amenities including a recreation center (still under construction), a dog park, and children's playground. Exclusive Community Perks: The complex features a private pedestrian gate with a 5-minute paved walking path directly connecting to a gorgeous, dedicated bike path and providing effortless foot access down to Foothill Blvd with all its plazas, cafes, and dining! The unit is conveniently located just minutes from shopping centers, Victoria Gardens, restaurants, Ontario International Airport, and Red Hill Country Club. Move-In Ready!

Additional information

MLS® ID
WS26225330MR

Interior Features

Bedrooms
3
Bathrooms
3
Cooling
Yes
Basement
No

Exterior Features

Lot Size
0.03 Acres

Other Property Details

Garage
Yes
View
Yes

Listed by SHIRLEY BERRES with CAPITAL REALTY & INVESTMENT
Listing Contact: 626-905-4068 

Based on information from The MLSTM / Combined LA/Westside Multiple Listing Service, Inc. IDX information is provided exclusively for consumers' personal, non-commercial use, it may not be used for any purpose other than to identify prospective properties consumers may be interested in purchasing. All information is deemed reliable but not guaranteed and should be independently reviewed and verified. Property locations as displayed on any map are best approximations only and exact locations should be independently verified. All properties are subject to prior sale, change or withdrawal, and may or may not be listed by the office/agent presenting the information. Neither listing broker(s) nor Brooke Bryant | CA DRE# 02044801 shall be responsible for any typographical errors, misinformation, misprints and shall be held totally harmless. 

©2026 Combined L.A./Westside MLS. All rights reserved.

Data last updated 11/4/2026

.     

Powered by Luxury Presence
